Enlightened Residential Design
The Residences
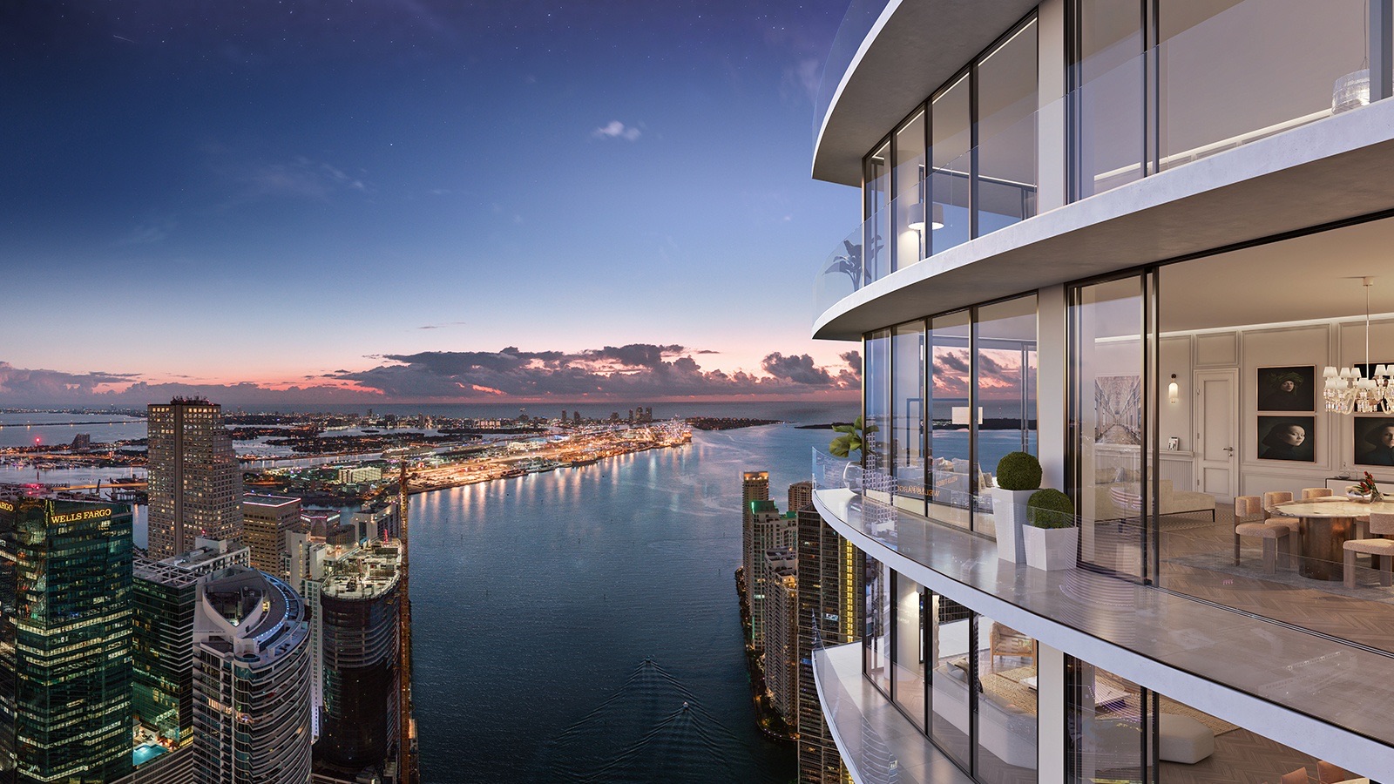
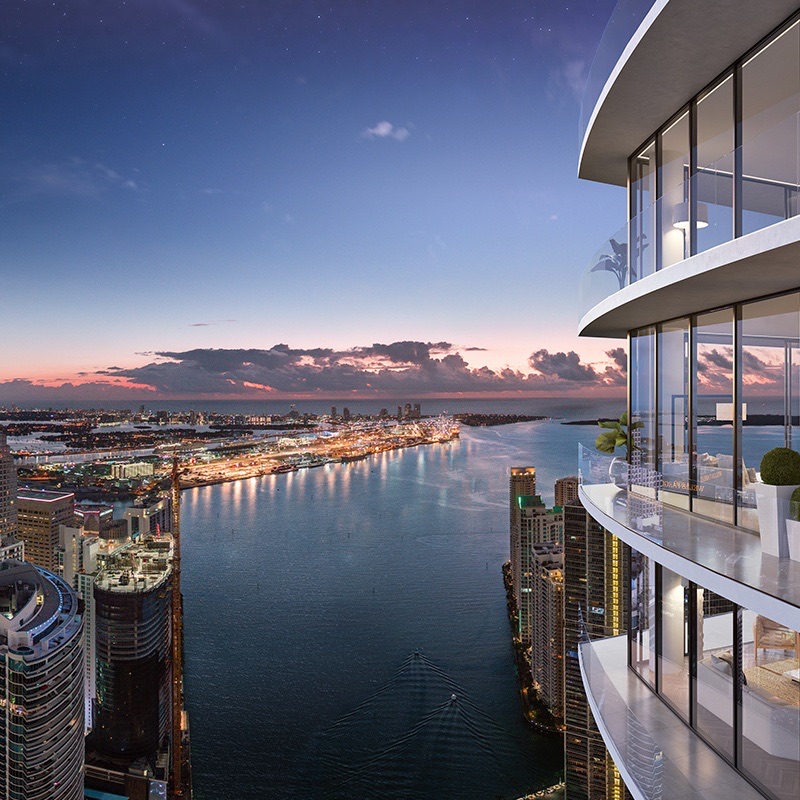
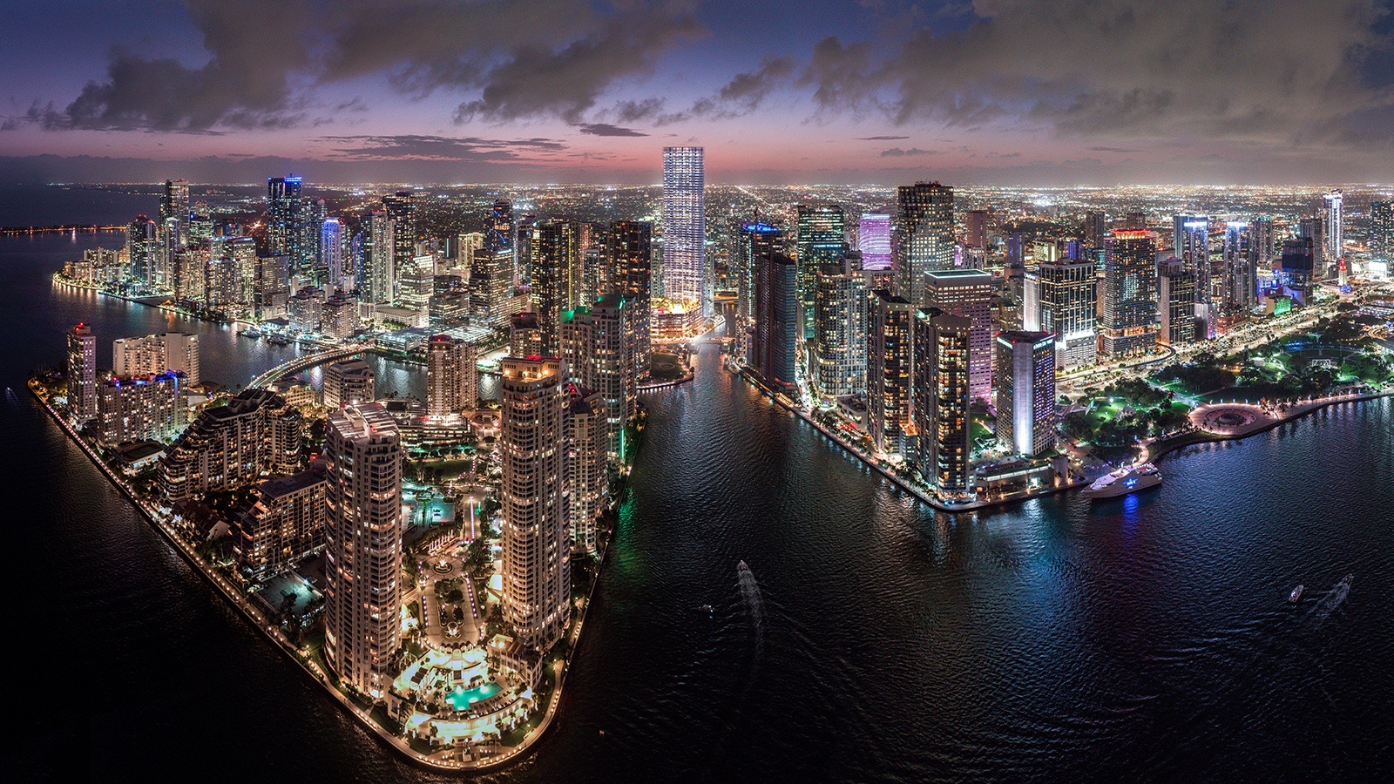
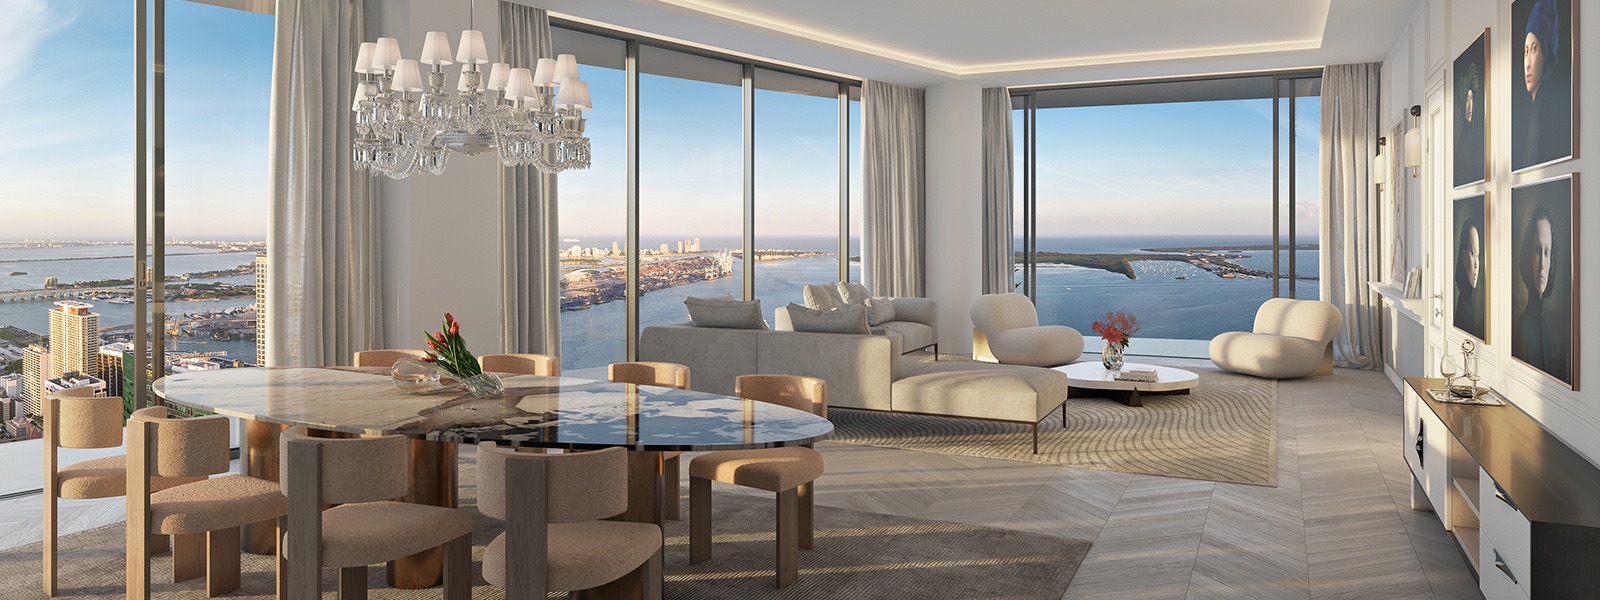
This exclusive waterfront tower is comprised of 324 flow-through tower residences starting at the 15th level and culminating at the top three floors with 8 dazzling penthouse residences, all with spectacular views of Biscayne Bay, the Miami River and Miami Skyline. The tower residences are complemented by 28 flats and duplexes fronting the Miami River and the waterfront promenade.
Residences
A masterpiece of life and light
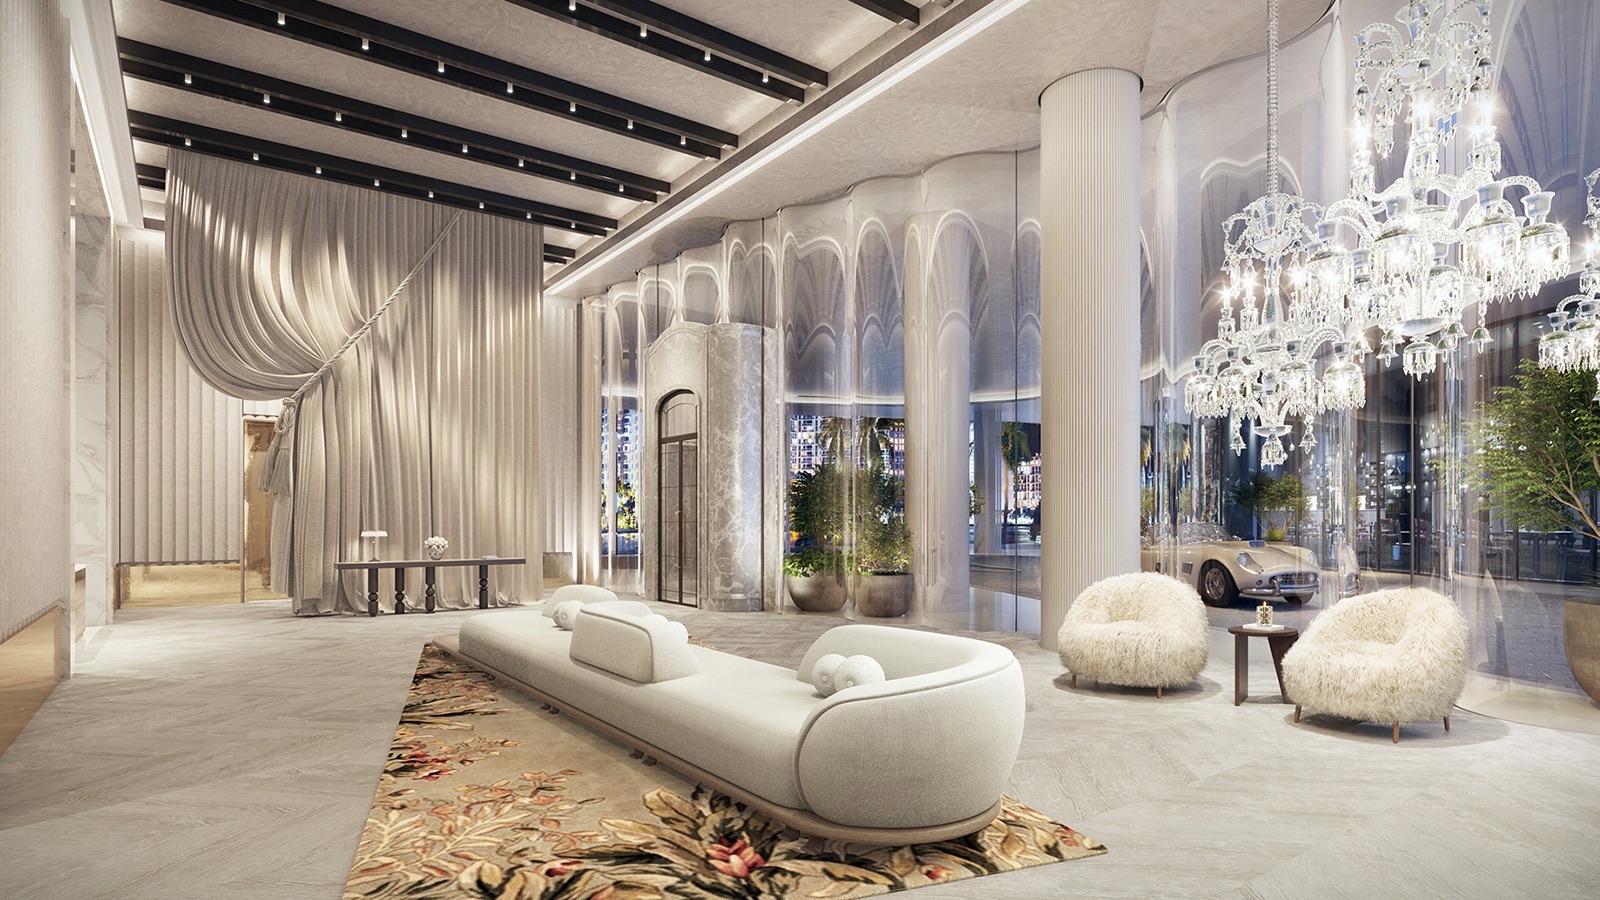
This dazzling seventy-five-story glass tower, featuring a collection of expertly designed residences, is enhanced by the natural energy of this unique location. Extraordinary architectural design, bespoke interiors, lush gardens and Miami River promenade create this masterpiece of life and light. Resplendent in style and spirit; here every day is more vibrant, more sensuous, more serene.
Gourmet Kitchens
Open to the great room
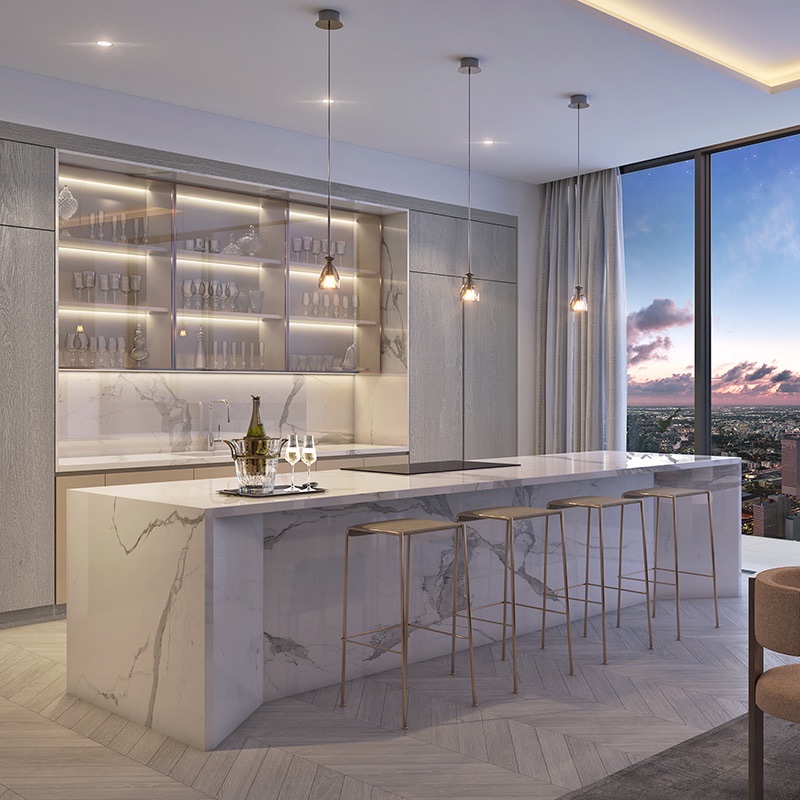
Gourmet kitchens with open-concept design to the great room with generous islands and breakfast bar featuring custom Italian cabinetry by Meyer Davis Studio with a selection of finishes and choices of stone countertops and full backsplashes.
Sub-Zero refrigerator/freezer with internal chilled water dispenser and ice-maker, Sub-Zero wine storage, Wolf induction cooktop, Wolf M-series contemporary oven and steam oven, and a Cove dishwasher with cabinetry integrated paneling.
Master Suites
Generous master bathrooms
Generous master bathrooms featuring stand-alone bathtubs and frameless glass-enclosed rain showers, separate room with water closet, premium Italian cabinetry, imported stone vanity tops with double lavatories and decorator mirrors.
Spacious ‘his and hers’ walk-in wardrobes fitted with Italian cabinetry in every residence master bedroom.
Private Terraces
Panoramic views
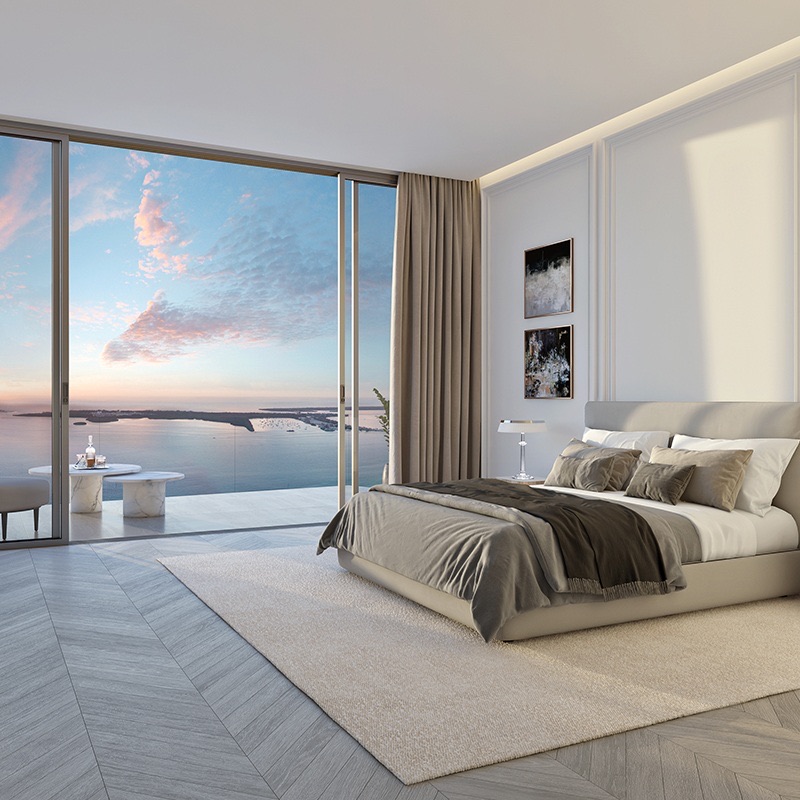
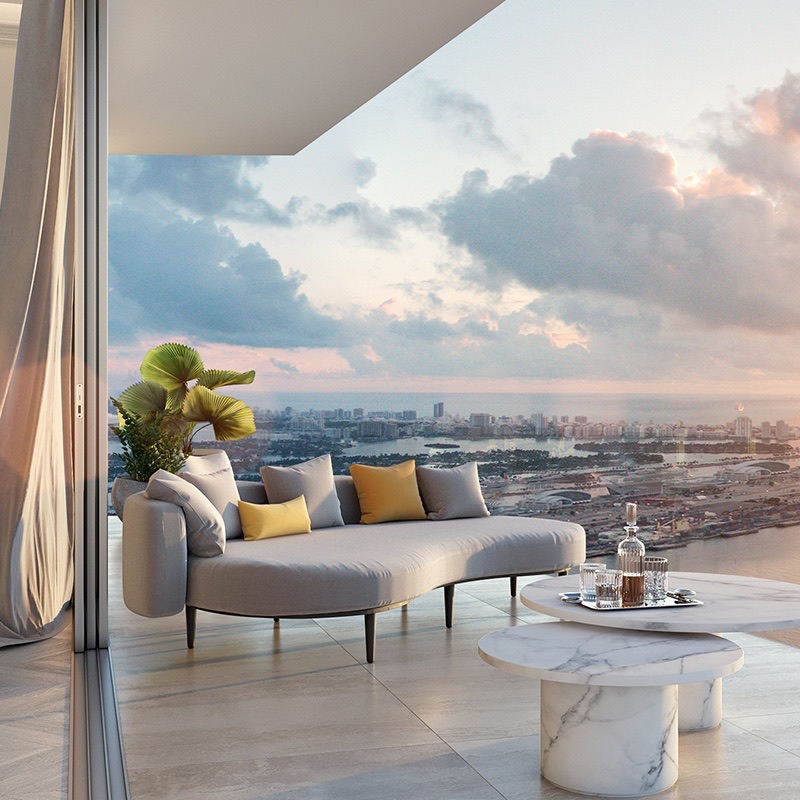
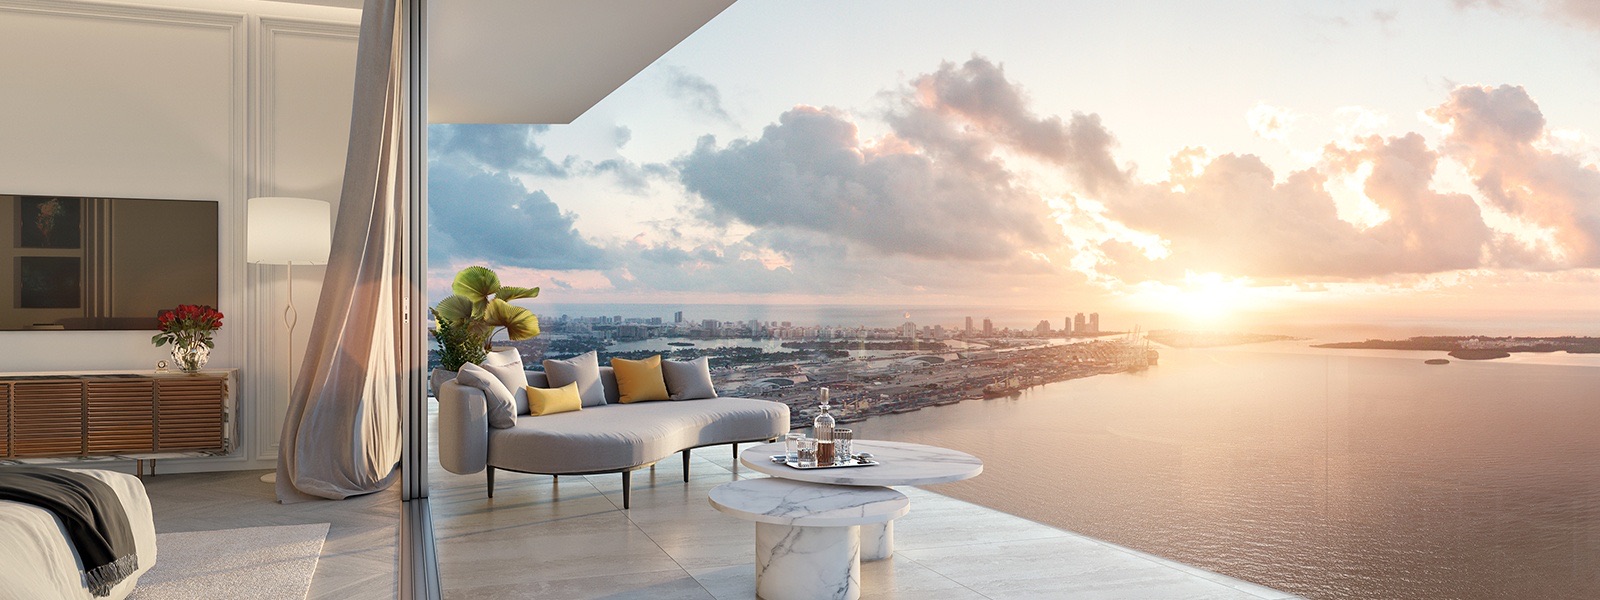
Expansive eight-foot-deep private terraces accessible from the living and master bedroom areas of every residence, and wrap around terraces at corner units, with glass railings for unobstructed views.
Residential Features
Every detail
- Open-concept, flow-through contemporary floor plans featuring one, two, three, and four-bedroom residences and penthouses, all offered with a selection of exquisite decorator finishes and ready for immediate occupancy
- Private key activated elevator access and entry vestibules in all residences with two elevators opening directly to each residence
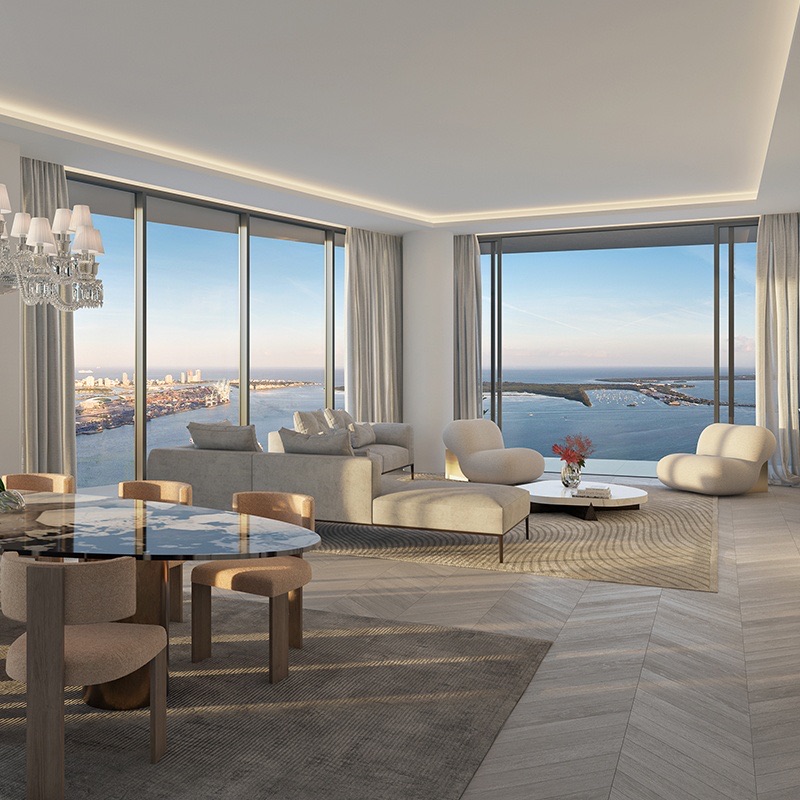
- Energy-efficient, tinted, impact-resistant floor-to-ceiling sliding glass doors and windows with panoramic views of Biscayne Bay, the Miami River and the Miami city lights and skyline from every residence
- Expansive eight-foot-deep private terraces accessible from the living and master bedroom areas of every residence, and wrap around terraces at corner units, with glass railings for unobstructed views
- Generous smooth-finish ten-foot high ceilings in typical floors soaring to eleven and twelve feet in penthouse levels
- Gourmet kitchens with open-concept design to the great room with generous islands and breakfast bar featuring custom Italian cabinetry by Meyer Davis Studio with a selection of finishes and choices of stone countertops and full backsplashes
- Top of the line kitchen appliances including; Sub-Zero refrigerator/freezer with internal chilled water dispenser and ice-maker, Sub-Zero wine storage, Wolf induction cooktop, Wolf M-series contemporary oven and steam oven, Cove dishwasher with cabinetry integrated paneling, and concealed variable-speed range hood
- Individually controlled, high-efficiency central air conditioning and heating systems with linear diffuser vents in main areas for seamless interior design
- A state-of-the-art living environment that is dedicated to the wellness of our residents, that include purified air and water, enhanced sleep, and restorative light
- Generous master bathrooms featuring stand-alone bathtubs and frameless glass-enclosed rain showers, separate room with water closet, premium Italian cabinetry, imported stone vanity tops with double lavatories and decorator mirrors
- Spacious ‘his and hers’ walk-in wardrobes fitted with Italian cabinetry in every residence master bedroom
- Solid core wood interior doors for enhanced sound proofing and energy efficiency
- Laundry rooms with large capacity washer and dryer, and utility sink and storage cabinetry in most residences
- Sprinkler fire protection system
- Advanced technology “smart building” pre-wired for Wi-Fi, high-speed internet, data/voice, and cable satellite video
- Interface technology for building services such as concierge, valet, security, and in-home services such as audio, video, lighting, window treatments, internet and satellite
Interiors
Inside the residences
Floor Plans
Find your residence
Residences 01 to 06: from a one-bedroom plus den of 1,540 square feet to a four-bedroom residence of 3,654 square feet, as printed on each plan.
Keep exploring
VIP registration
Register your interest
Contact our Sales Team for the latest inventory and pricing, or to schedule a private virtual or in-person presentation.
444 Brickell Ave, Miami, FL 33131