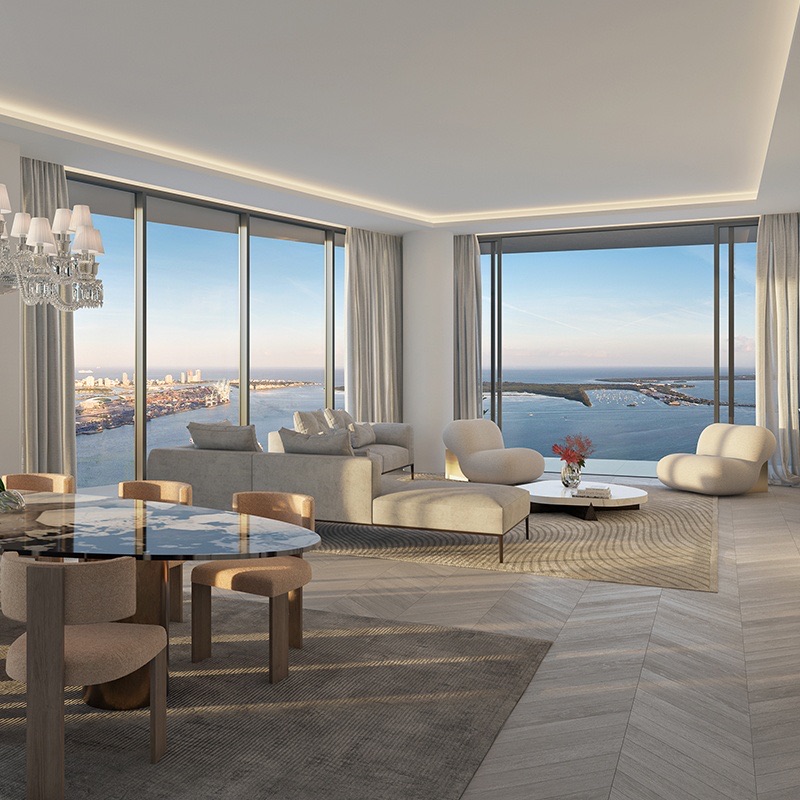
Residence 01
- Bedrooms
- 4
- Baths
- 4.5
- A/C interior
- 3,029 sq ft / 281.40 m²
- Terrace
- 625 sq ft / 58.06 m²
- Total
- 3,654 sq ft / 339.46 m²
- View
- Northeast
Six residence plans, from 1,540 to 3,654 square feet in total. Open any plan full screen, compare them side by side and register to download the PDF.
| Residence | Bedrooms | Baths | A/C interior | Terrace | Total | Views | Price | Floor plan |
|---|---|---|---|---|---|---|---|---|
| Residence 01 | 4 | 4.5 | 3,029 sq ft / 281.40 m² | 625 sq ft | 3,654 sq ft / 339.46 m² | NE | Inquire | |
| Residence 02 | 2 + Den | 3 | 1,916 sq ft / 178 m² | 273 sq ft | 2,189 sq ft / 203.36 m² | E | Inquire | |
| Residence 03 | 2 + Den | 2.5 | 1,865 sq ft / 173.26 m² | 292 sq ft | 2,157 sq ft / 200.39 m² | E | Inquire | |
| Residence 04 | 2 + Den | 3 | 1,784 sq ft / 165.74 m² | 234 sq ft | 2,018 sq ft / 187.48 m² | E | Inquire | |
| Residence 05 | 1 + Den | 2 | 1,336 sq ft / 124.12 m² | 204 sq ft | 1,540 sq ft / 143.07 m² | E | Inquire | |
| Residence 06 | 3 | 3.5 | 2,082 sq ft / 193.42 m² | 580 sq ft | 2,662 sq ft / 247.30 m² | SE | Inquire |
* Pricing subject to change anytime at sellers discretion. Contact our Sales Team for the latest inventory and pricing.
Areas as printed on each floor plan: A/C interior plus terrace equals total. All dimensions are approximate, and all floor plans and development plans are subject to change. Legal disclaimer.
In every residence
VIP registration
Contact our Sales Team for the latest inventory and pricing, or to schedule a private virtual or in-person presentation.
444 Brickell Ave, Miami, FL 33131